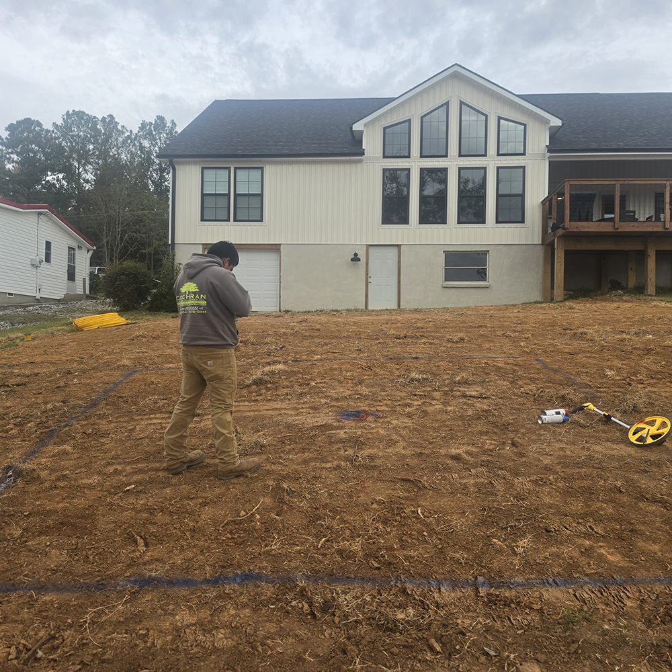
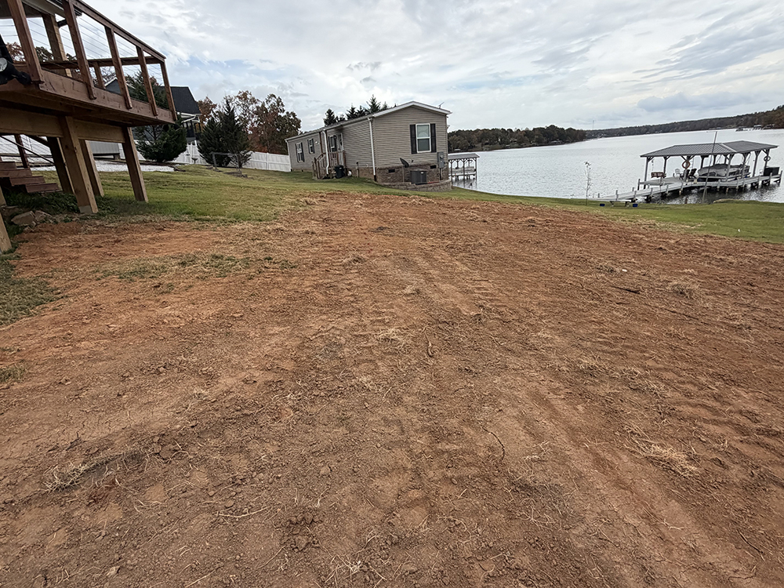
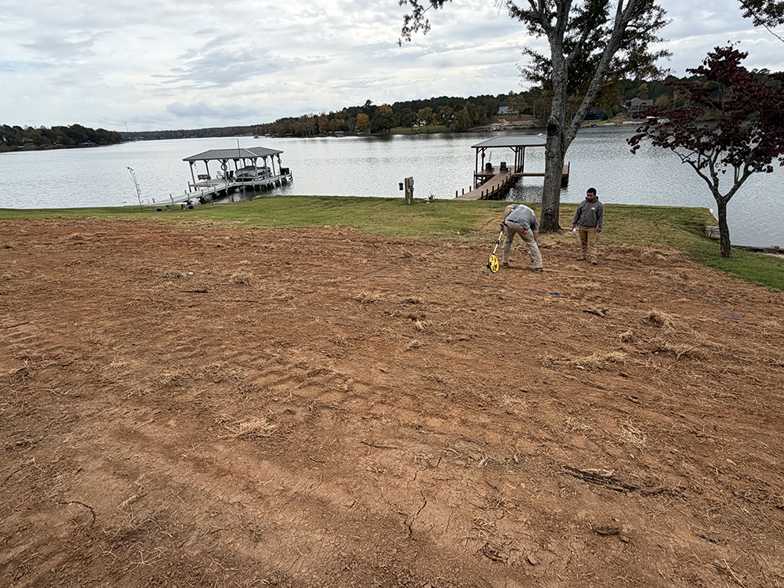
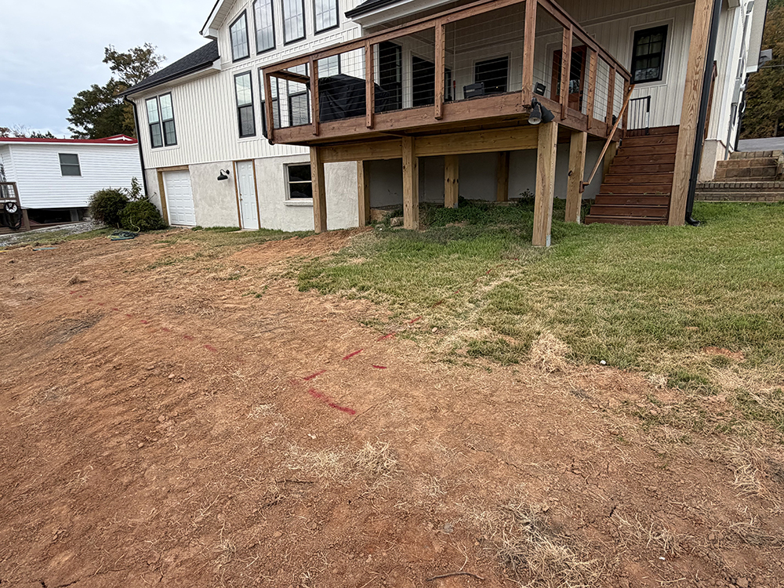
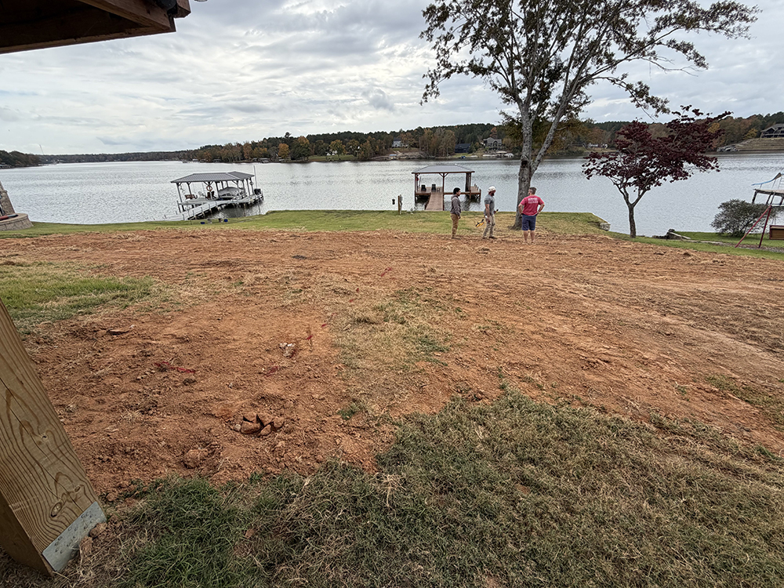
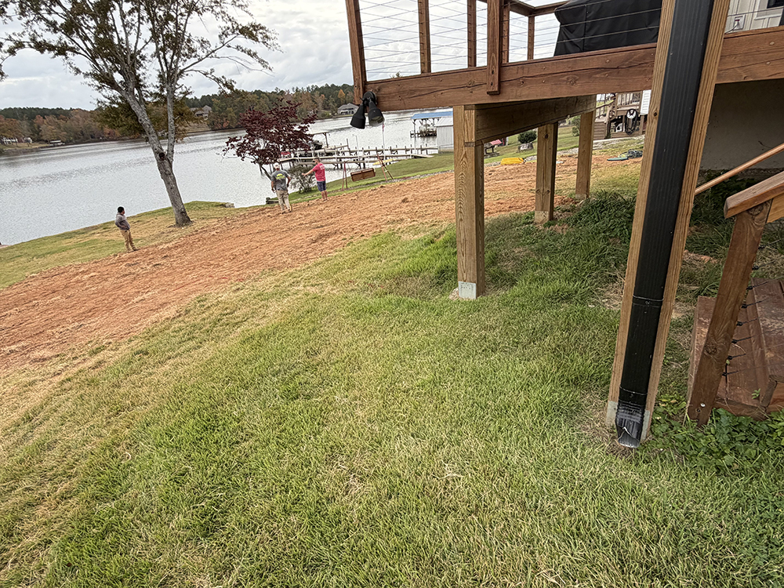
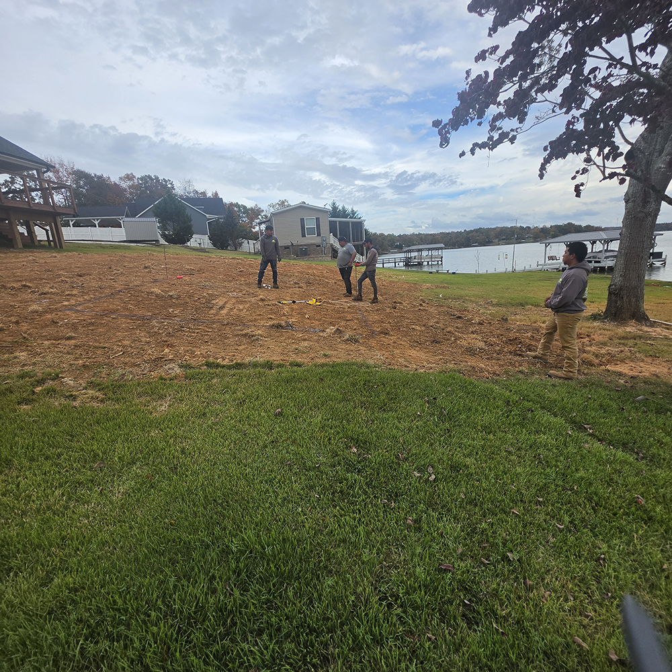
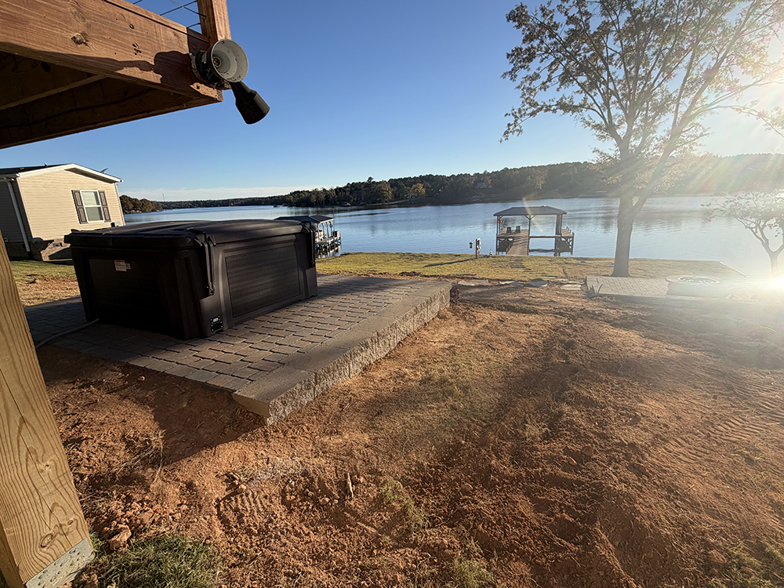
The backyard at this Waterloo, SC, home slopes toward the lake, with an elevated deck overlooking the lawn.
Cochran Landscaping installed two patios here, each with a different purpose: one for a hot tub beside the deck and another for a fire-pit entertainment area farther down the yard. We also set flagstone steps into the ground to form a walkway across the grass.
The three installations occupy separate parts of the same waterfront property.
A Hot Tub Patio Beside the Elevated Deck
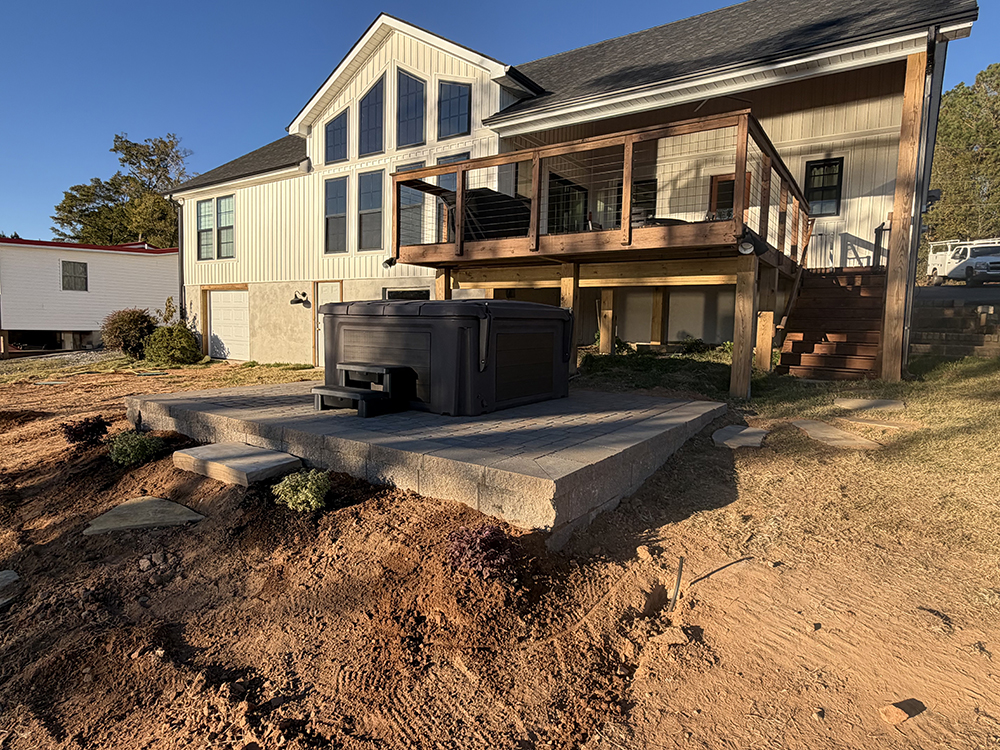
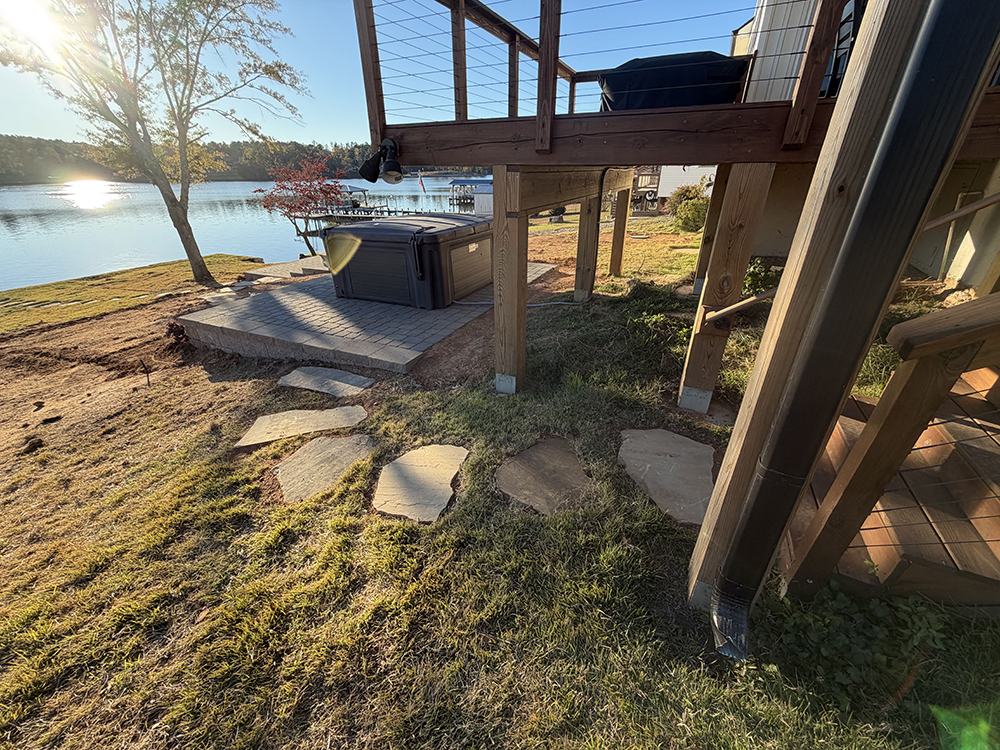
We installed the hot tub patio close to the house, next to the raised wooden deck. Its rectangular paved surface has defined edges with exposed block facing along portions of the perimeter. The hot tub now sits on this platform, below the level of the deck, with the surrounding lawn beside it.
A patio built for a hot tub has a particular job. Beyond the space it occupies, a filled hot tub places demands on the surface supporting it.
For someone planning a similar patio installation, the intended use matters as much as the finished appearance. The patio at this property is a dedicated space for the tub rather than an extension of the deck.
Surface choices also vary from one project to another. Our paver patio options give homeowners other designs to consider, depending on the space and how they intend to use it.
A Separate Fire-Pit Patio Down the Slope
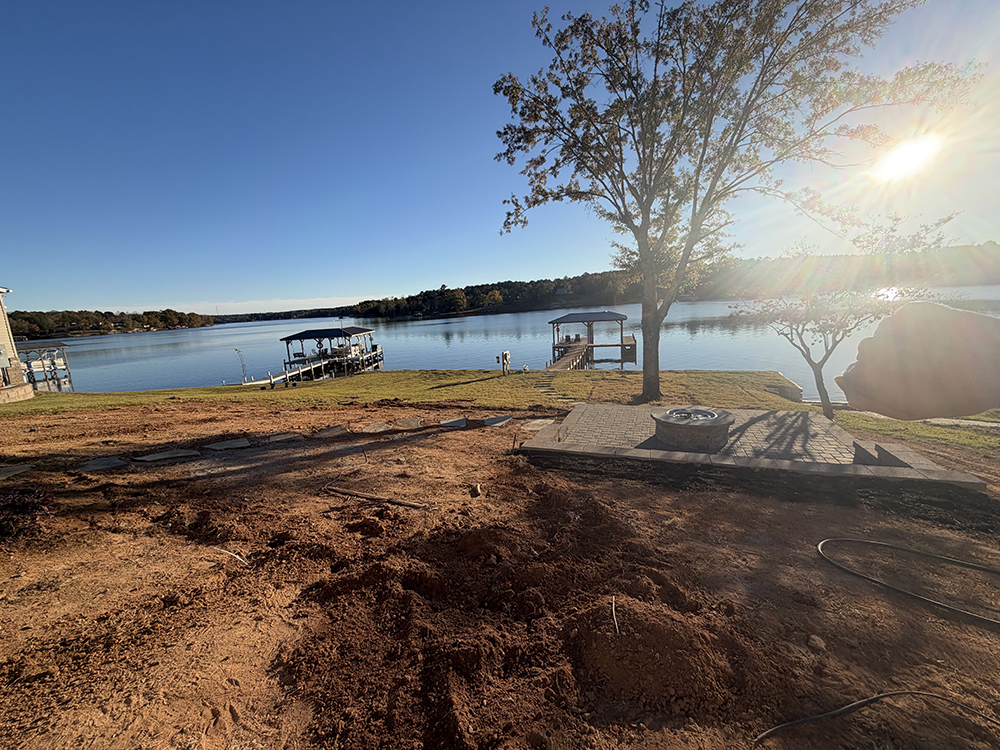
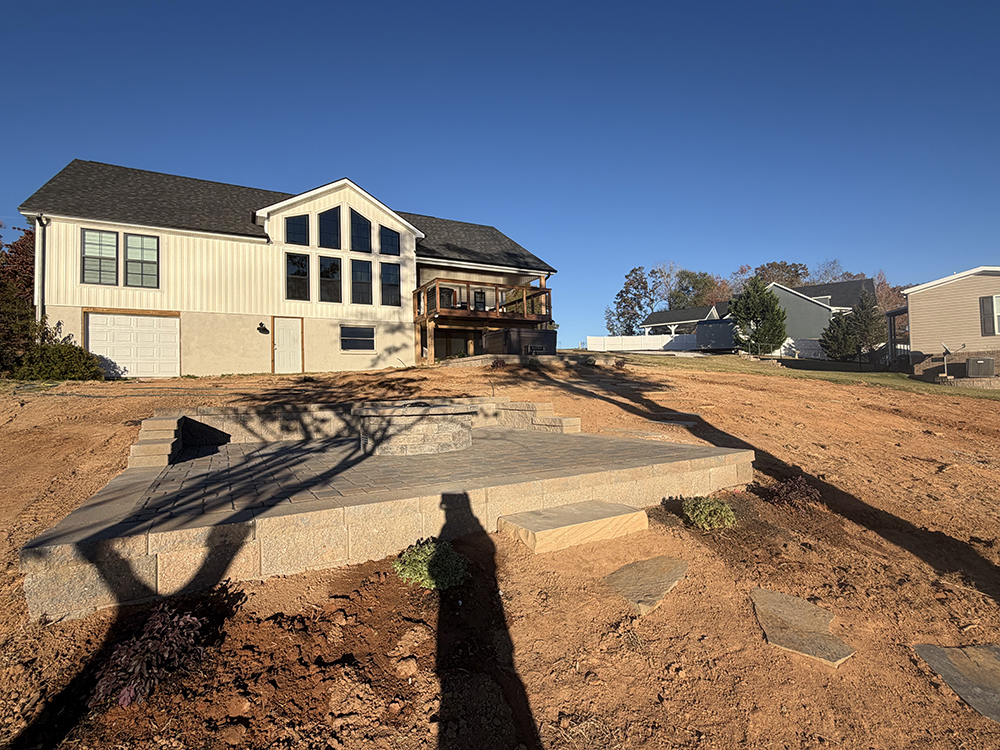
The second patio sits farther down the yard, with the lake beyond it. We installed this paved area for a fire pit and outdoor entertaining.
The surface has a raised, block-faced perimeter, and a circular fire-pit feature sits within the patio. Unlike the hot tub platform, this is a more open area intended for gathering.
Fire-pit placement deserves attention wherever an outdoor gathering area is planned. The U.S. Fire Administration recommends keeping fire pits away from homes and combustible materials. That is useful advice for homeowners considering this kind of space, separate from the specific work documented here.
Patios and fire-pit areas are among our hardscaping services. On this property, the separate paved spaces make it clear that each patio has its own use and setting.
Flagstone Steps Through the Sloping Lawn
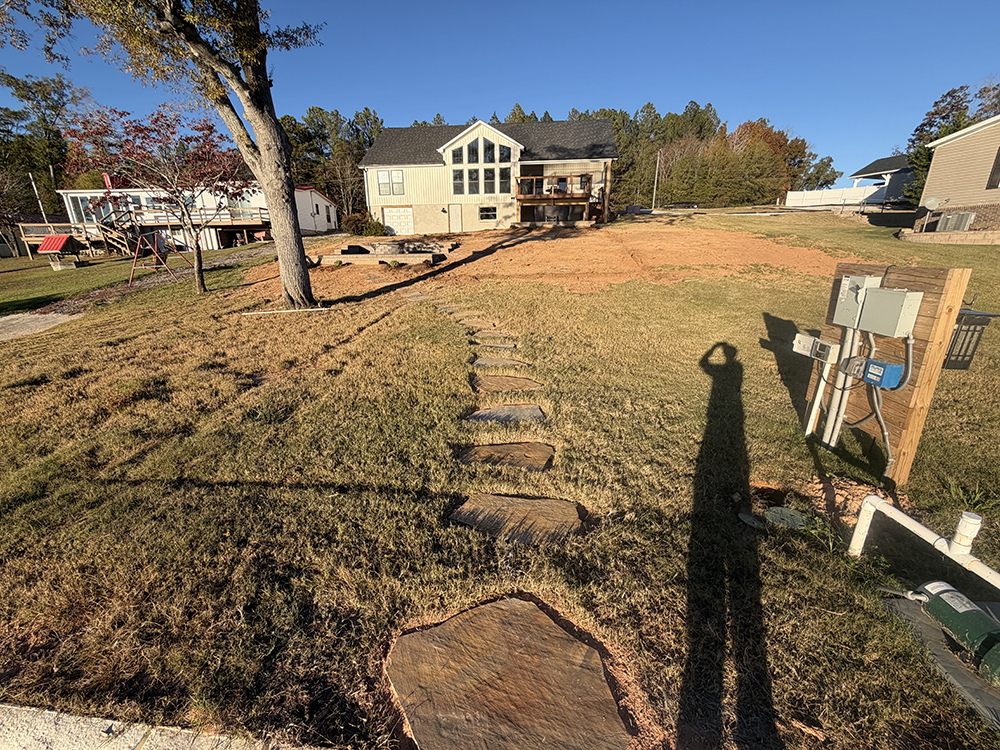
In addition to the patios, we installed a walkway using individual flagstone steps set into the ground.
The irregular stone slabs are spaced through the grassy yard instead of forming one continuous paved strip. Their shapes and placement give this part of the project a different look from the two block-edged patios.
The slope is an important part of the setting. The house and deck stand uphill, while the lawn continues toward the water.
For homeowners working with similar terrain, the route of a walkway and the ground around it deserve attention. University of Georgia Extension explains how slope affects soil, drainage, and stormwater runoff in home landscapes.
The flagstone steps sit within the existing lawn rather than replacing it with a broad paved path. We also offer landscaping services for homeowners who want to plan the lawn and planted areas around their patios and walkways.
Considering a Patio or Stone Walkway for Your Property?
This Waterloo installation brought together a deck-side hot tub patio, a separate fire-pit gathering area, and flagstone steps across a sloping waterfront yard.
If you’re thinking about a similar outdoor project, contact our team to talk about patio and walkway installation and request an estimate.