Archive for:

Author Archive for Admin

Two Patios and a Flagstone Walkway on a Waterfront Lot in Waterloo, SC

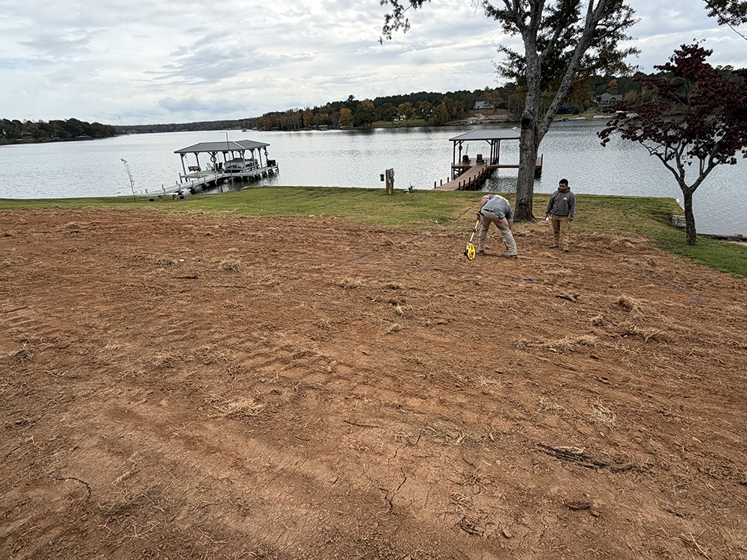
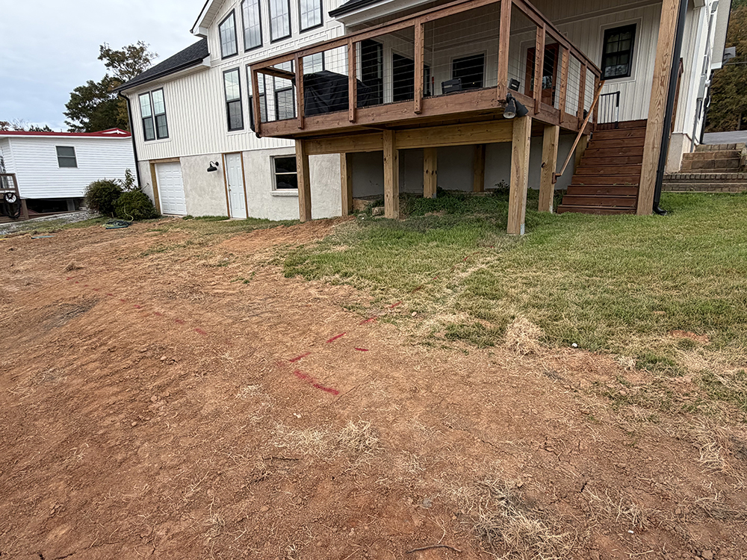
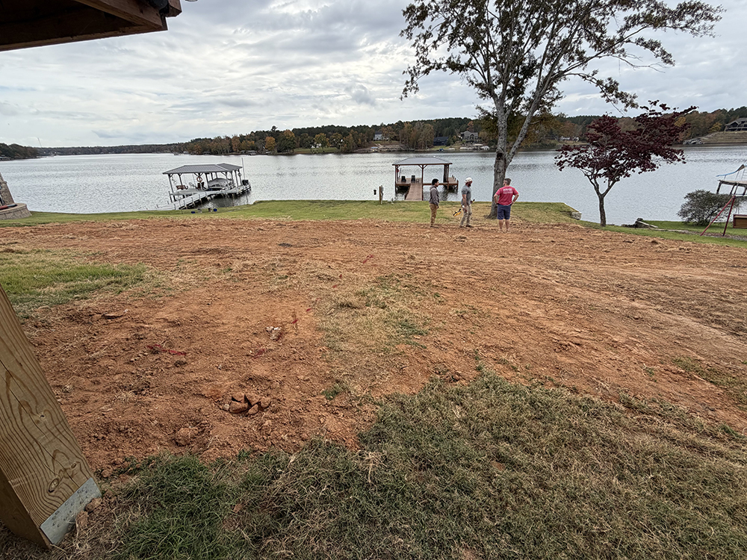
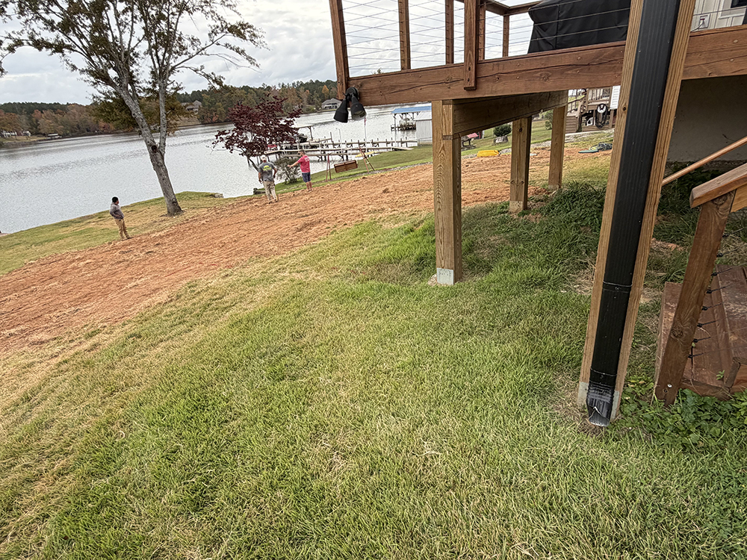
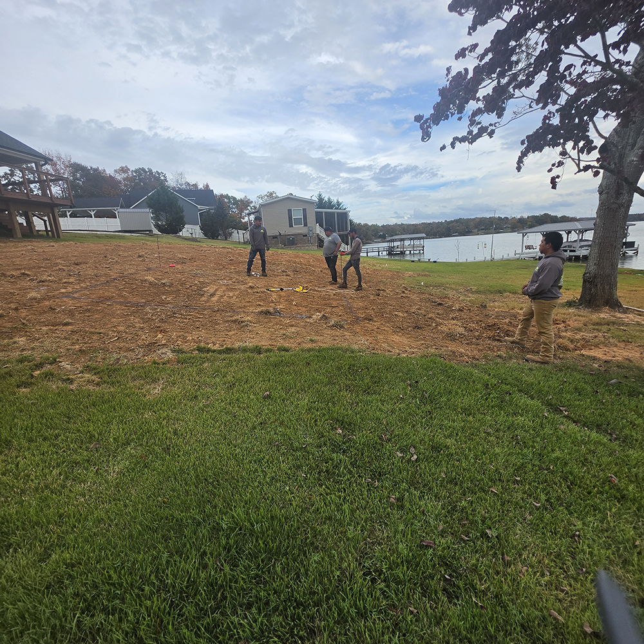
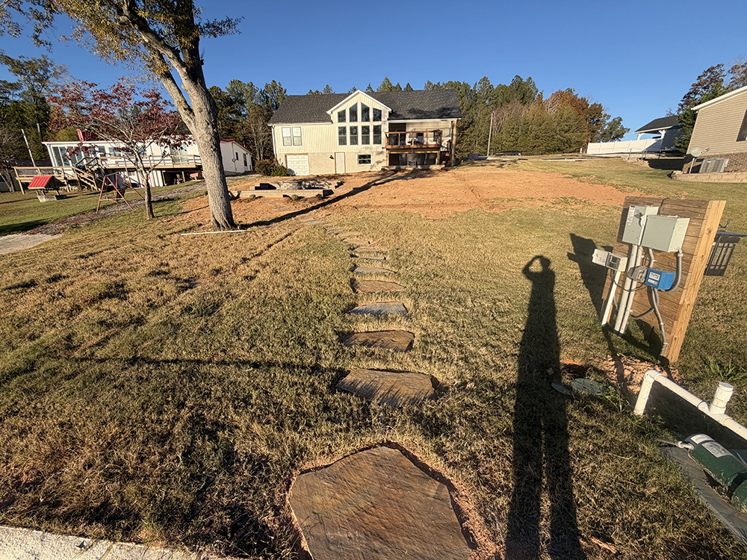
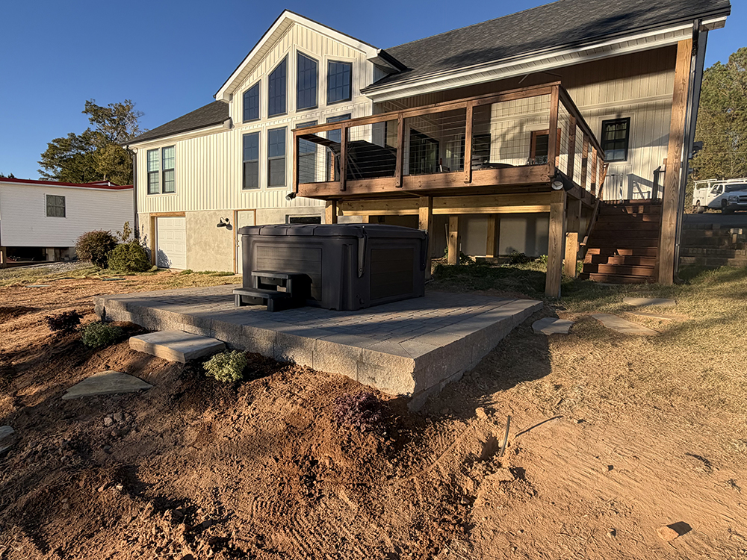
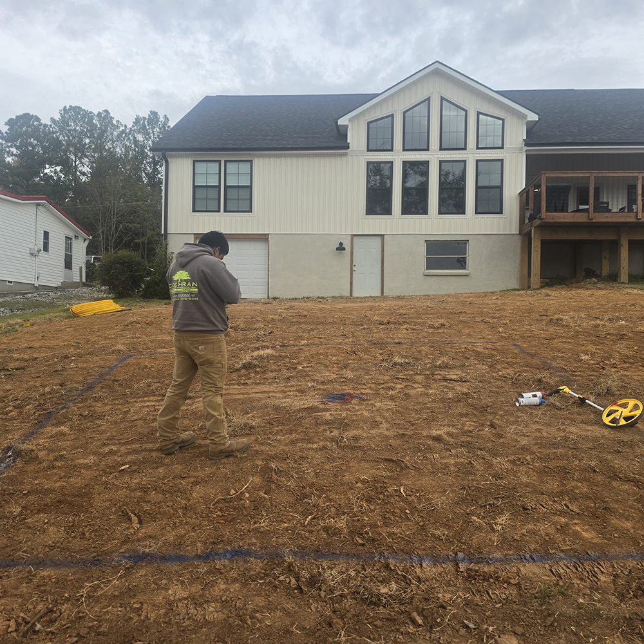
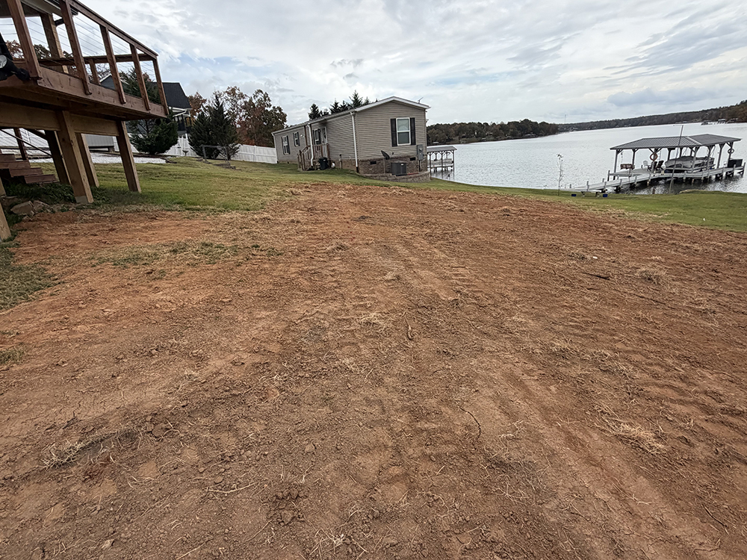
The backyard at this Waterloo, SC, home slopes toward the lake, with an elevated deck overlooking the lawn. 

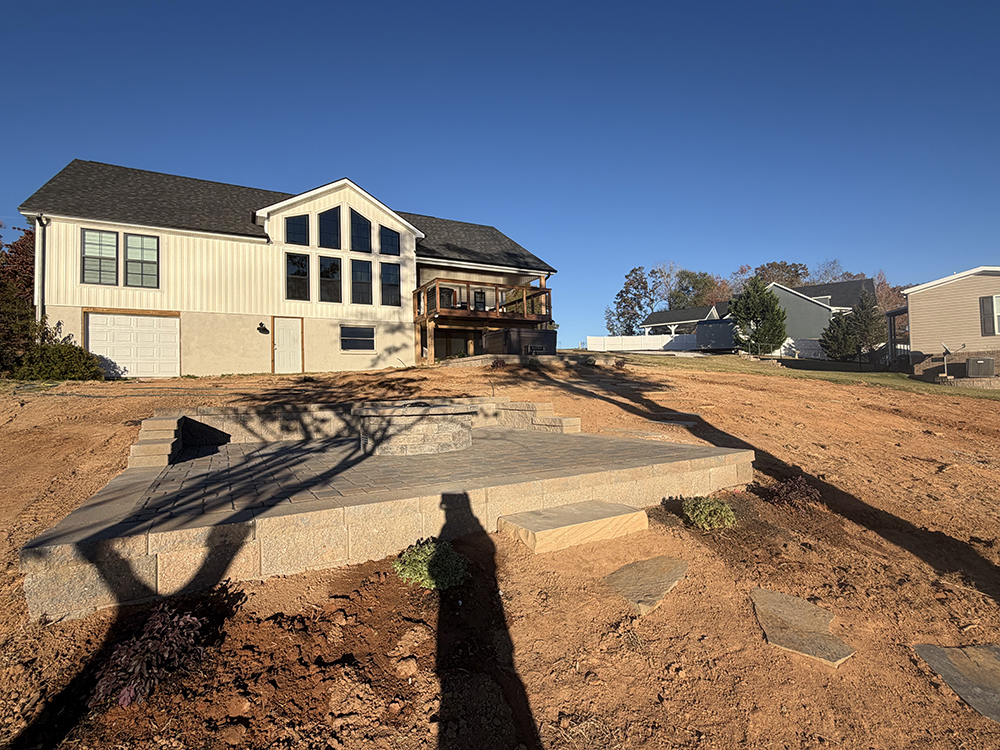
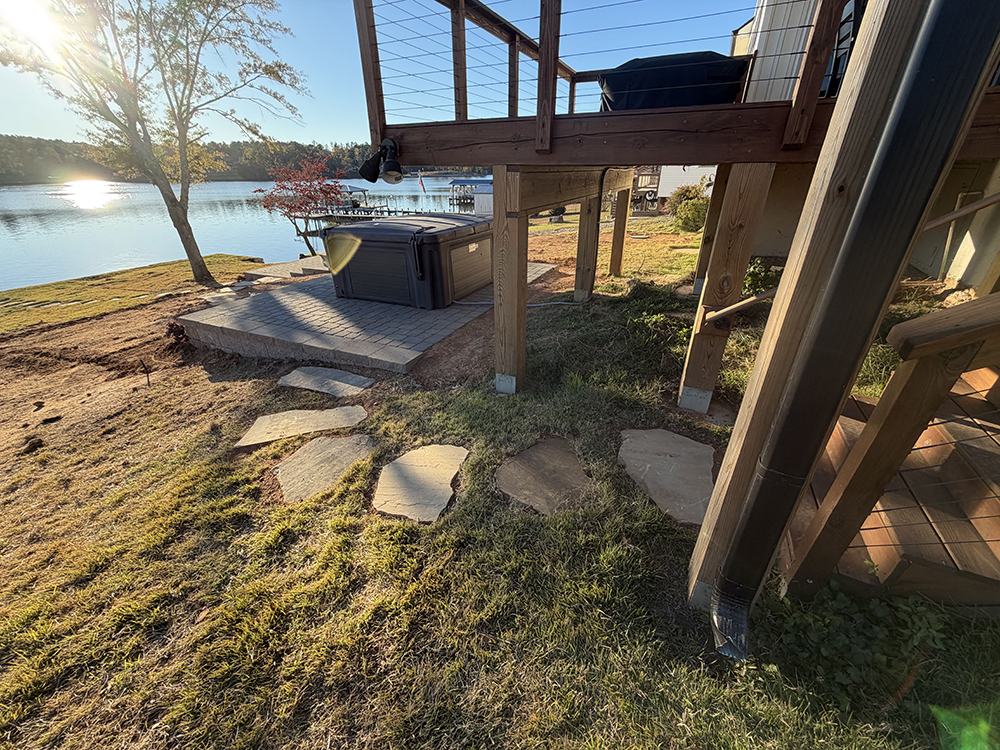
Cochran Landscaping installed two patios here, each with a different purpose: one for a hot tub beside the deck and another for a fire-pit entertainment area farther down the yard. We also set flagstone steps into the ground to form a walkway across the grass. 

The three installations occupy separate parts of the same waterfront property.

A Hot Tub Patio Beside the Elevated Deck

We installed the hot tub patio close to the house, next to the raised wooden deck. Its rectangular paved surface has defined edges with exposed block facing along portions of the perimeter. The hot tub now sits on this platform, below the level of the deck, with the surrounding lawn beside it.

A patio built for a hot tub has a particular job. Beyond the space it occupies, a filled hot tub places demands on the surface supporting it. 

For someone planning a similar patio installation, the intended use matters as much as the finished appearance. The patio at this property is a dedicated space for the tub rather than an extension of the deck.

Surface choices also vary from one project to another. Our paver patio options give homeowners other designs to consider, depending on the space and how they intend to use it.

A Separate Fire-Pit Patio Down the Slope

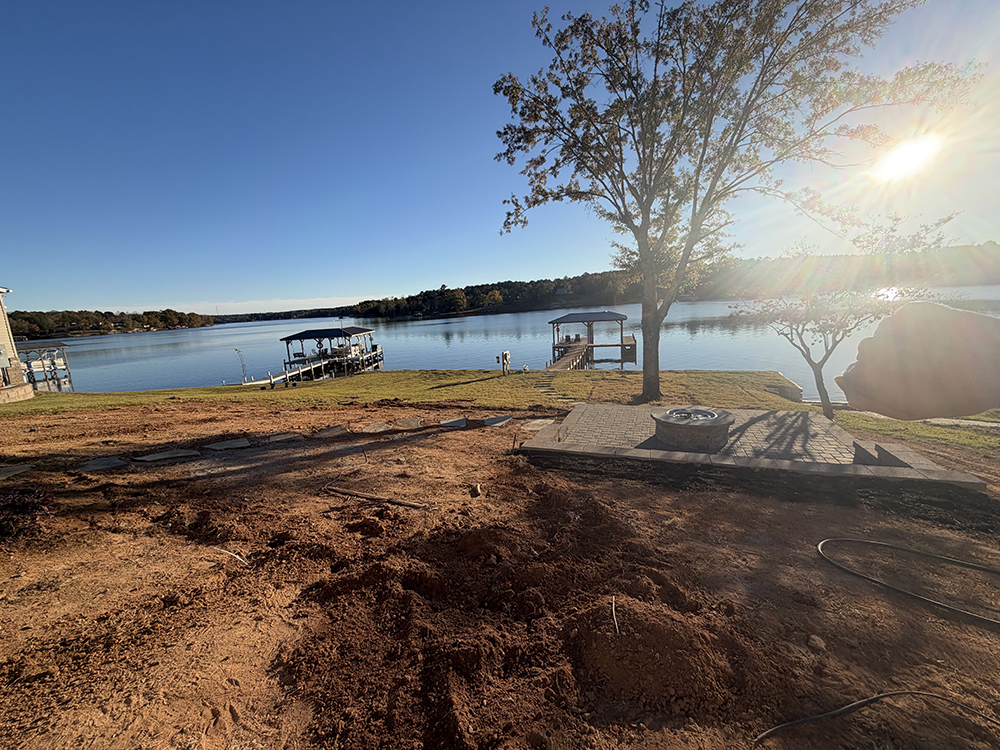
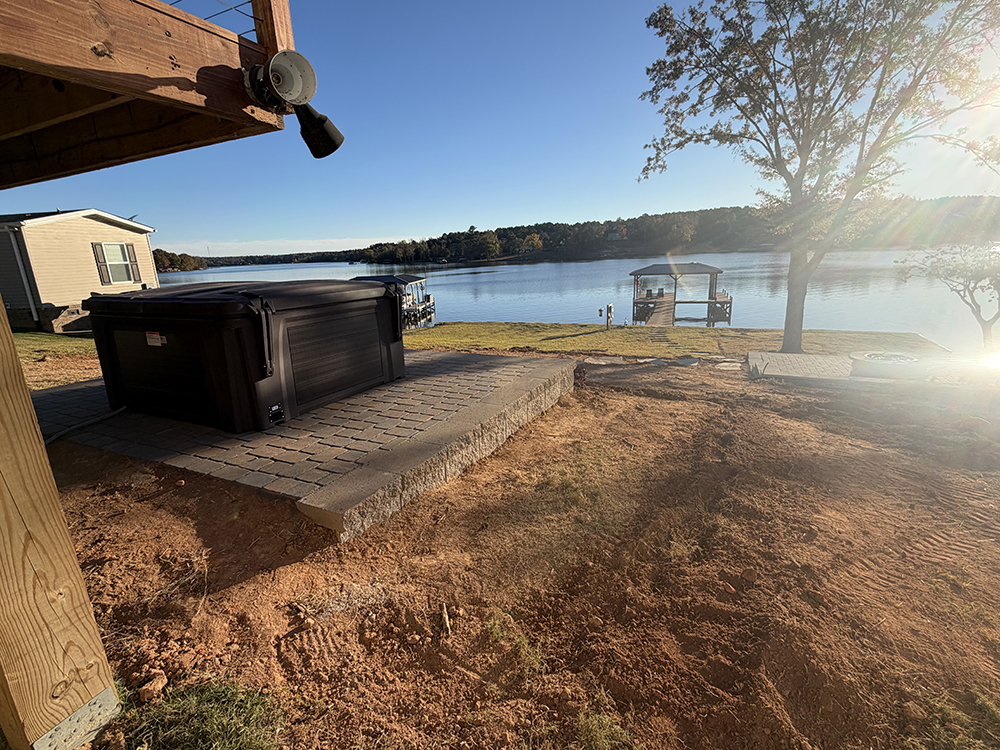
The second patio sits farther down the yard, with the lake beyond it. We installed this paved area for a fire pit and outdoor entertaining. 

The surface has a raised, block-faced perimeter, and a circular fire-pit feature sits within the patio. Unlike the hot tub platform, this is a more open area intended for gathering.

Fire-pit placement deserves attention wherever an outdoor gathering area is planned. The U.S. Fire Administration recommends keeping fire pits away from homes and combustible materials. That is useful advice for homeowners considering this kind of space, separate from the specific work documented here.

Patios and fire-pit areas are among our hardscaping services. On this property, the separate paved spaces make it clear that each patio has its own use and setting.

Flagstone Steps Through the Sloping Lawn

In addition to the patios, we installed a walkway using individual flagstone steps set into the ground. 

The irregular stone slabs are spaced through the grassy yard instead of forming one continuous paved strip. Their shapes and placement give this part of the project a different look from the two block-edged patios.

The slope is an important part of the setting. The house and deck stand uphill, while the lawn continues toward the water. 

For homeowners working with similar terrain, the route of a walkway and the ground around it deserve attention. University of Georgia Extension explains how slope affects soil, drainage, and stormwater runoff in home landscapes.

The flagstone steps sit within the existing lawn rather than replacing it with a broad paved path. We also offer landscaping services for homeowners who want to plan the lawn and planted areas around their patios and walkways.

Considering a Patio or Stone Walkway for Your Property?

This Waterloo installation brought together a deck-side hot tub patio, a separate fire-pit gathering area, and flagstone steps across a sloping waterfront yard. 

If you’re thinking about a similar outdoor project, contact our team to talk about patio and walkway installation and request an estimate.
Overgrown to Open: A Half-Day Landscape Replacement in Lyman, SC

The large shrubs along the front of this Lyman, SC home had grown beyond the scale of the planting beds. Large shrubs spread near the entrance and outer corner, with smaller shrubs beneath the front window. 

The homeowner found Cochran Landscape Management, Inc. on Google. We replaced the overgrown landscaping with dwarf hybrid plantings intended to stay better suited to the available space. The work took about half a day.

When the Shrubs Outgrow the Space

Before the replacement, dense, rounded shrubs occupied much of the area near the front entrance and the outer side of the house. Smaller shrubs sat beneath the window, but the larger plants dominated the foundation beds.

Shrub trimming has its place, and it is one of our landscaping services. But pruning does not change how large a shrub naturally grows. 

The University of Maryland Extension’s shrub-pruning guidance explains that cutting an oversized plant back is not a permanent way to keep it within a space that is too small. For this home, we replaced the overgrown shrubs rather than trimming them back.

Replacing the Crowded Shrubs With Dwarf Hybrids

We replaced the existing landscaping with dwarf hybrid plantings. The aim was to choose smaller-growing plants that would be less likely to crowd the same space as they mature.

In residential landscape design, the size a shrub will reach matters as much as its appearance when first planted. NC State Extension’s landscape design guidance describes how plants that grow too large for their surroundings can overwhelm a landscape. 

A dwarf variety can grow more compactly, but it will not stop growing or become maintenance-free. Mature size still depends on the particular plant.

A More Open Look After Half a Day

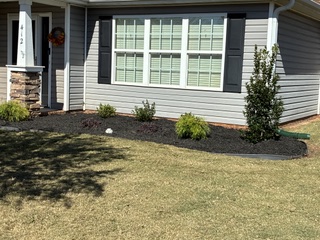
With the overgrown shrubs replaced, the finished bed has a more open arrangement. Smaller, individually spaced plantings run beneath the front window, and more of the lower wall is visible. 

Near the outer corner, a taller upright planting provides a different shape from the lower, rounded shrubs. The dark bed covering sets off the separate plantings.

Landscaping does not always mean redoing an entire yard. Our landscape project gallery includes different kinds of outdoor work, but this Lyman project stayed focused on the shrubs that had outgrown the foundation bed.

Giving the New Plantings Room for the Years Ahead

The gaps between the new shrubs will change as the plants grow. This is also why plant selection should account for eventual width, not just height or the size of a plant at installation.

Smaller shrubs still require attention. Pruning, weeding, and other regular care may be needed over time, and our lawn and landscape maintenance services include shrub trimming and bed weeding. The replacement was intended to fit the space better, not eliminate future care.

Ready to Replace Overgrown Landscaping at Your Home?

If shrubs have spread beyond their beds or are taking over the view of your home, replacing them with better-sized plantings may be worth considering. At this Lyman home, replacing oversized shrubs opened up the view of the front planting bed. 

To explore options for your property, contact our team about landscape replacement and request an estimate.
A Modern Concrete Walkway and Step System That Transformed a Sloped Easley Side Yard

Some projects start with a simple need and grow into something more refined once the site tells its story. That was the case on this residential property in Easley, SC, where an uneven side yard called for a better way to move across the landscape. What began as a request for improved access turned into a custom hardscape feature that now guides foot traffic with clarity, stability, and visual rhythm.

We worked with the homeowner to create a clean, durable path that fits the home and the terrain. The goal stayed focused throughout the project. Build a walkway that feels intentional, handles the grade safely, and adds curb appeal without overpowering the rest of the yard.

Turning a Sloped Yard Into a Defined Path

Side yards in Easley often come with challenges.

Sloped grades, red clay soil, and runoff concerns can make informal paths wear down quickly. This property was no exception. The existing ground lacked a clear definition, and moving between exterior areas meant navigating uneven footing.

Our approach centered on structure.

We installed large-format rectangular concrete slabs laid in a linear stepping pattern. This layout creates a strong sense of direction while breaking the walk into manageable sections. Consistent spacing between each slab introduces visual rhythm and allows water to move through the system instead of pooling on the surface.

Where the grade shifted, we added custom concrete steps.

These transitions help manage elevation changes safely while keeping the walk comfortable to use day after day. Each step aligns with the slab pattern so the entire path reads as one continuous feature.

Material Choices That Balance Function and Style

Material selection played a big role in the final look.

The concrete slabs feature a light, natural finish that pairs well with the brick exterior of the home. To frame the walkway, we added decorative river rock and smooth stone along both sides and between slab joints.

This stone does more than look good. It helps define the edges of the path, protects against soil movement, and supports drainage in Easley’s clay-heavy conditions. By controlling exposed soil, the walkway maintains its shape and appearance over time.

Low-profile landscape lighting was integrated along the edges of the path.

This detail improves visibility at night and adds another layer of polish. The lighting remains subtle, enhancing safety without drawing attention away from the hardscape itself.

A Finished Feature That Elevates Everyday Use

Once complete, the new walkway and step system provided a clear, stable route through the side yard. The design guides movement naturally from one exterior area of the property to another, eliminating guesswork and worn footpaths.

At Cochran Landscape Management, Inc., we handle residential hardscape installations with an eye toward long-term performance and visual flow. Projects like this show how thoughtful design choices can turn a challenging grade into a standout feature.

If you own a home in Easley and struggle with a sloped yard or unclear outdoor access, we can help. Reach out to schedule a site visit and talk through a custom walkway or step solution designed for your property and your terrain.

A Curved Brick Paver Walkway That Elevates a Greenville Front Entry

The first thing you notice when you approach this Greenville, SC home now is the sense of arrival. The front entry feels intentional, grounded, and welcoming. That was the homeowner’s goal from the start, and it guided every decision we made during this brick paver walkway installation.

They wanted a defined, durable path that improved curb appeal and created a clean transition from lawn to porch. A temporary solution like gravel or a plain concrete strip was not the direction. They were looking for a permanent hardscape feature that matched the character of their home and added long-term value.

Designing a Walkway That Fits the Home

This single-family home features a classic front porch with white columns and light colored siding, a look common across many Greenville neighborhoods. Instead of forcing a straight line from the driveway to the steps, we designed a curved brick paver walkway that runs parallel to the front of the home before connecting to the entry.

That curve does more than look good.

It softens the front yard visually and creates a natural flow toward the porch, which works especially well with the existing lawn and planting bed layout. In Greenville, SC, homeowners often prefer these softer landscape lines, and this property was a great fit for that approach.

The pavers themselves were selected in mixed neutral tones.

Earth colors blended with subtle grays help the walkway complement the home’s exterior while standing out cleanly against the green lawn.

Careful Layout and Precision Installation

Installing a curved walkway close to a home’s foundation and porch columns requires planning and patience. Our team took extra care during layout to ensure consistent spacing and smooth curves without disrupting siding or structural elements.

Each brick paver was laid in an interlocking pattern designed for long-term stability.

Curved designs require additional cutting and alignment compared to straight paths, especially along the edges. Clean, well-shaped edges were a priority here, allowing the walkway to transition flush with the lawn and planting beds.

Freshly disturbed soil along the borders shows the amount of excavation, base preparation, and grading involved. This photo was taken shortly after installation, before final mulch or landscaping was added, but the hardscape itself was fully complete and ready to anchor future planting work.

Built for Longevity and Curb Appeal

From a functional standpoint, the finished walkway provides a clear, level path to the front entrance. From a visual standpoint, it immediately enhances curb appeal. The consistent alignment, smooth curves, and balanced color palette give the front yard a polished look that will hold up over time.

At Cochran Landscape Management, Inc., we focus on outdoor projects that blend structure and aesthetics. Hardscape features like brick paver walkways form the backbone of a landscape and set the tone for everything that follows.

A Strong Foundation for Future Landscaping

This new walkway now serves as a visual anchor for future planting beds and landscape improvements. As the surrounding soil is finished and greenery fills in, the hardscape will continue to stand out as a durable, low-maintenance feature.

If you own a home in Greenville, SC, and want to upgrade your front entry with a professionally installed brick paver walkway, we would love to help. Reach out to schedule a site visit and get a clear plan for a walkway designed to fit your home and your property. 

Now is a great time to invest in curb appeal that lasts.

A New Brick Paver Patio and Steps for a Spartanburg Home

Every property has a moment where the outdoor space calls for an upgrade. For this residential project in Spartanburg, SC, we were brought in to install a brick paver patio and steps that would create a clean, durable foundation for everyday use outside the home.

At Cochran Landscape Management, Inc., we work on a wide range of residential landscapes across Spartanburg County, and projects like this one are a steady reminder of how much thoughtful hardscaping can shape the way homeowners use their property.

Starting With the Site

This project focused on a residential setting in Spartanburg, where brick pavers remain a popular choice for patios and walkways. The local climate plays a role in that decision. 

With hot summers, regular rainfall, and seasonal temperature swings, outdoor surfaces need to handle expansion, moisture, and foot traffic without becoming a maintenance burden.

Our scope here was clear. Install a brick paver patio and steps that fit the home and provide a stable, finished surface outdoors. While the design details and layout were defined before installation, our role centered on proper preparation and execution, which is where long-term performance is decided.

Behind the Scenes of the Installation

Brick paver work succeeds or fails based on what sits underneath. Before any pavers were placed, we focused on base preparation. This includes grading the area, establishing a compacted foundation, and setting the correct elevations for the patio and steps.

In Spartanburg, soil conditions can vary from one neighborhood to the next. That makes careful base work especially important. A well-prepared base helps prevent shifting, settling, and uneven surfaces over time.

Once the foundation was ready, we installed the brick pavers and constructed the steps to align cleanly with the patio. Attention to spacing, alignment, and edge restraint keeps the surface locked in place and visually consistent.

The Finished Result

At completion, the home had a newly installed brick paver patio and steps that clearly defined the outdoor area. The finished surfaces provided a consistent walking area and a finished look that integrated with the existing property.

Projects like this reinforce why many Spartanburg homeowners invest in hardscaping as part of their landscape plan. A patio and steps can anchor future plantings, furniture, or outdoor features while standing on their own as functional improvements.

Built for Spartanburg Homeowners

As a local company, we approach each project with an understanding of Spartanburg properties, soils, and climate patterns. Our team focuses on doing the fundamentals correctly so the finished work holds up season after season.

If you are considering a brick paver patio, steps, or another hardscape feature at your Spartanburg home, we are ready to help you plan and install it with care.

Call us to schedule a site visit in Spartanburg, SC and request a quote for your brick paver patio or step project today. A professional evaluation now helps ensure your outdoor space is built on a solid foundation.

A Cohesive Backyard Gathering Space in Simpsonville, SC

The first thing we noticed when we stepped into this Simpsonville, SC backyard was the homeowner’s desire for a place to gather. The yard had the space, the sun, and the privacy of mature trees, but it needed definition.

Our team at Cochran Landscape Management, Inc. was asked to turn that open lawn into a true outdoor destination centered on fire, conversation, and comfort.

Shaping an Entertainment Zone That Fits the Property

Simpsonville yards often have gentle grades that can make hardscaping tricky.

This property had a subtle upward slope that could disrupt seating comfort or create uneven surfaces if not handled correctly. We focused on creating a level, continuous footprint so every part of the new entertaining zone felt stable and inviting.

The client wanted a fire feature that would become a natural magnet for friends and family.

Along with that, they needed seating that felt permanent rather than temporary, plus a durable surface that could withstand frequent use in our warm Upstate climate. The yard’s openness and full sun exposure meant the space had to look cohesive from every angle.

Integrating Stone Features Into a Unified Design

We began by laying out the circular stone bonfire pit, built from a uniform block material that sets the tone for the entire space. With the metal grate insert in place, it serves as both a functional cooking feature and a visual centerpiece.

Next, we shaped a curved stone seating wall that echoes the lines of the fire pit.

The matching block allowed the wall to feel like a natural extension of the pit rather than an add-on. Two square stone columns anchor each end, giving the structure extra presence across the wide lawn of this Simpsonville home.

The paved patio was the final piece.

We installed light gray pavers in a herringbone pattern to keep the surface visually interesting without overpowering the stonework. This pattern also holds up well to foot traffic, chairs, and seasonal weather shifts. By leveling the patio carefully across the sloped ground, we created a clean platform that ties every feature together.

A Backyard That Works Hard and Welcomes Guests

Once completed, the project delivered a well-defined space that naturally draws people in.

The fire pit offers a year-round gathering point. The curved wall supplies reliable seating no matter how many guests drop by. The patio gives homeowners the freedom to arrange furniture, serve food, or simply relax.

Local Comfort Designed for Simpsonville Living

Simpsonville residents spend a lot of time outdoors, especially on long, warm evenings.

Creating a designated social zone helps homeowners enjoy their yards more often while keeping wear off the surrounding lawn. The mature trees along the fence line frame the new hardscape beautifully, giving the finished space a sense of place unique to the neighborhood.

If you’re in Simpsonville and want to transform unused yard space into a welcoming entertainment area, we can help. Reach out to schedule a site visit so we can design a hardscape that fits your property and gives your family a reason to gather more often.

A Crafted Lakeside Walkway That Brings Greenville Homeowners Closer to the Water

Morning light filtered through the trees as we walked the slope behind our client’s lakeside home in Greenville, SC. They pointed toward the dock and explained how often guests hesitated to make the trip down the hill. The path felt uneven, narrow, and difficult to navigate.

Their goal was clear. They wanted an attractive, stable walkway that guided family and friends smoothly from the upper yard to the water’s edge.

A Path Shaped by the Hillside and the Trees

This Greenville property sits on a gentle but persistent hillside, the kind that looks peaceful from above yet challenges safe foot traffic. Mature trees framed the slope, and the roots told their own story. We needed to honor the existing landscape, keep those trees healthy, and still deliver a walkway that felt wide, secure, and welcoming.

From the start, the land guided the design.

Our crew at Cochran Landscape Management, Inc. planned a modular interlocking concrete paver walkway with a soft curve that followed the natural grade. The mixed pattern created visual interest without overpowering the surroundings.

Border pavers in a darker tone provided definition and helped the path stand out in low evening light, often found near the lake.

Working With Elevation and Soil Variations

As we prepared the site, two priorities shaped every step.

We needed a platform strong enough to remain steady on uneven ground, and we needed tight integration with the surrounding soil to prevent shifting. The slope required careful excavation, grading, and compaction.

Each section had to balance stability with the natural contours of the property.

One unique moment came midway down the hillside. A mature tree held an important place for the homeowners, and its roots extended toward the intended walkway alignment. Instead of forcing a straight line, we expanded and softened the path in this section.

That gentle widening created a natural pause in the descent and provided a graceful curve that still felt unified with the rest of the walkway.

A Smooth Walk to the Water

Once the pavers were set, the transformation became clear. The surface moved cleanly along the hillside, guiding anyone from the yard to the dock with confidence.

Fresh soil and mulch along the sides helped frame the hardscape and created a clean, unified look with the outdoor setting. The walkway blended with the lakeside character, supporting foot traffic without distracting from the beauty of the property.

Ready for Your Own Lakeside Upgrade?

If you live in Greenville or nearby communities and need a safe, attractive route across sloped ground, reach out today. Schedule a site visit so we can walk your property together and recommend a tailored plan that turns difficult terrain into a feature you use and enjoy every day.

A Raised Patio and Fire Feature That Transformed an Easley, SC Backyard

On our first walk through this Easley, SC, property, the homeowner pointed to the open patch of sloped yard beside the screened porch and said they wanted a place where the family could gather around a fire and relax together.

That clear goal guided every step of this hardscaping project, from the retaining structure to the layout choices that tie the entire backyard together.

Crafting a Level Space on Uneven Ground

The yard had a noticeable grade change that made a standard patio impossible.

To create the stable outdoor room our client envisioned, we built a multi-course retaining wall using block stone. This supporting wall allowed us to raise and level the patio area while protecting the surrounding landscape and existing play equipment.

Working with sloped terrain in Easley requires careful planning because the soil can shift during heavy seasonal rain. We shaped the retaining wall to blend naturally with the surroundings and provide long-term stability for the circular patio above it.

The result is a structure that supports both function and aesthetics.

Building the Circular Patio and Fire Feature

Once the foundation was ready, our team at Cochran Landscape Management, Inc. installed a patterned paver surface that features a contrasting border accent. This detail helps define the curve of the patio and gives the space a finished look that pairs well with the screened porch nearby.

The centerpiece of the project is a block fire structure that matches the materials used throughout the patio. By keeping the palette consistent, the fire feature feels integrated rather than added on.

It gives the family a dedicated spot to gather, share stories, and enjoy cooler evenings in Easley.

Improving Access Throughout the Property

To make the new patio easier to reach from multiple directions, we added a paver walkway that connects the hardscape to other active areas of the yard. With mature trees framing the space, this walkway improves flow while preserving the natural character the homeowner values.

Short segments of the walk tuck around existing features and guide visitors toward the raised patio without cutting through play areas. This simple addition strengthens the overall layout of the backyard and makes movement from the house to the gathering zone feel intuitive.

Local Factors That Shaped Our Approach

Properties in Easley often blend wooded edges with open lawn. That combination influences how we design outdoor spaces. The presence of mature trees created natural shade lines that we used to inform the patio orientation.

The adjacent screened porch also influenced the placement and height of the retaining wall so the finished patio would sit comfortably beside the home without disrupting sight lines.

Results That Support a Relaxed Outdoor Lifestyle

Today, the family can step out from their porch onto a spacious hardscape area that feels balanced, comfortable, and ready for evenings around the fire. The new walkway improves everyday convenience, and the retaining wall ensures this raised paver patio will remain stable through seasons of use.

If you live in Easley or a nearby community and want to turn your backyard into a more functional gathering spot, reach out to us to schedule a site visit. We can help you plan a patio or fire feature that fits your property and creates a space you will enjoy for years.

Turning Puddles into a Pristine Lawn in Anderson, SC

We love that moment when a homeowner spots their yard transformed — especially when it comes to turning persistent puddles into lush, dry turf.

When a concerned Anderson homeowner reached out to us at Cochran Landscape Management, Inc., our goal was perfectly clear: tackle the drainage issues, banish those wet spots, and let the grass around her home thrive.

A Call for Relief

Late this summer, an Anderson homeowner gave our office a call looking for a quote. She’d been troubled by persistent puddles forming at a low spot next to her house — despite her best efforts, water continued to pool, leaving soggy, unsightly patches.

She needed not only a solution, but a restored, dry, and inviting side yard.

Rolling Up Our Sleeves

When we arrived, the soggy lawn spoke volumes.

The water had poor exits in that area, and excess rainfall and downspout discharge pooled, preventing the grass from looking and feeling its best. In Anderson’s climate, efficient drainage is essential for a healthy landscape, so we knew what would work.

We opted for a two‑part fix:

  • Installing catch basins at the lowest points of the problem area
  • Redirecting downspouts into underground piping that led away from the house, discharging to the road, where it could flow freely

That way, water funnelled into the basins instead of stagnating, and redirected runoff kept the side yard dry.

The Transformation

Once we wrapped up the drainage work, the difference was dramatic. Where soggy turf once stood, a vibrant, well‑drained lawn began to flourish. The grass straightened up, color deepened, and even footing felt secure rather than squishy.

That low‑lying strip beside the house now looked restored, healthy, and in harmony with the rest of the lawn.

When Results Speak Loudest

After the project, the homeowner’s feedback told it all: she was thrilled to have dry, beautiful grass along the side of her house. That simple statement captures what we aim for every time — turning frustration into gratitude, puddles into pride.

Why This Matters for Anderson Property Owners

Anderson properties deal with unpredictable rainfall and sometimes sluggish drainage. Low spots near foundations or side yards can quickly become eyesores. This project shows how even minor grading and smart water routing can protect your lawn — and your peace of mind.

Want the Same for Your Yard?

If a soggy patch or pooling water is stealing the beauty of your property in Anderson, let us help. We’re dedicated to solutions that restore function and charm.

Reach out, and we’ll chat through options and help your grass flourish again.

Backyard Bliss: How We Solved Drainage Issues and Delivered a Dream Patio in Simpsonville, SC

It started with a postcard and a puddle.

When a homeowner in Simpsonville, SC received one of our direct mail pieces, they had no idea it would lead to the outdoor transformation they’d been hoping for.

What caught their attention wasn’t just our landscape design expertise.

It was the growing frustration they felt every time it rained. Water was pooling in the backyard, creeping onto the back porch, and turning what should have been a relaxing space into a constant maintenance headache.

They reached out, and we got to work.

Turning a Problem Yard Into a Functional Outdoor Retreat

Every project starts with a conversation, and in this case, we listened carefully to the client’s concerns: soggy grass, persistent drainage problems, and an irrigation system that had seen better days. The homeowner had a vision—a usable, beautiful backyard space—but they needed help turning it into reality.

First, we tackled the root of the issue: poor drainage.

Water wasn’t moving away from the home properly, which not only threatened the integrity of the porch but also made large areas of the yard unusable. We regraded select sections of the property, improved the drainage layout, and made adjustments to redirect water flow efficiently.

With the groundwork in place, we turned our attention to the irrigation system. It wasn’t functioning correctly, which meant parts of the yard were drying out while others stayed waterlogged. After a thorough assessment and repair, we had the system running like new—targeted, consistent, and ready to support healthy lawn and plant growth.

And finally, the fun part: building the patio.

We installed a custom paver patio in the backyard, creating a clean, stylish, and highly functional outdoor living area. The design was tailored to the space and the homeowner’s needs, offering plenty of room for seating, entertaining, and enjoying the now-dry yard.

“It Turned Out Way Better Than Expected.”

There’s nothing more rewarding than hearing those words from a happy homeowner.

The transformation wasn’t just cosmetic.

It was practical.

No more puddles, no more drainage stress, and no more wasted potential.

The space went from underused to unforgettable. As one of Simpsonville’s trusted landscaping teams, we take pride in not only improving outdoor aesthetics but also solving the problems that get in the way of enjoyment.

For this homeowner, the postcard they received turned into one of the best decisions they made for their home.

Looking to Fix Drainage and Elevate Your Backyard?

If you’re in Simpsonville or the surrounding areas and dealing with drainage issues or dreaming of a better backyard, we’d love to help.

From paver patios to irrigation repairs and beyond, our team at Cochran Landscape Management, Inc. is ready to bring your vision to life. Give us a call or request a quote today—your backyard upgrade could be one conversation away.